

Golf Course









Address
11122 52 St Nw, Edmonton, AB
Price
$ 899,000
Property Attributes
- ID#E4508450
- TypeSingle Family
- Listing Status Active
- MunicipalityEdmonton
- CountyREALTORS Association of Edmonton
- CityEdmonton
- AreaEdmonton
- NeighborhoodHighlands
- ZipT5W 3H7
- Style
- Year Built2010
- Price$ 899,000
- Bedrooms4
- Bathrooms3
- Half Bathrooms1
- Sqr Footage2167
Data Source:
Canadian Real Estate Association (CREA)
Property Description
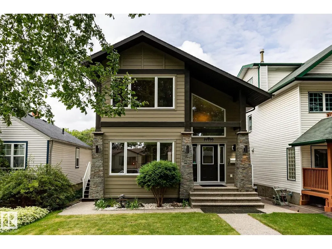
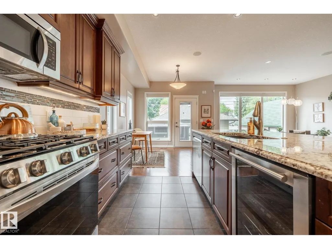
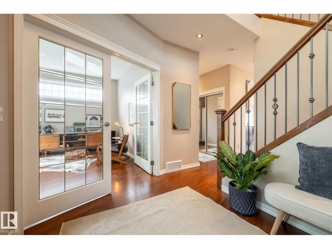
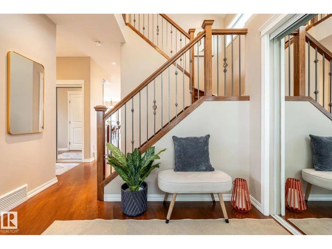
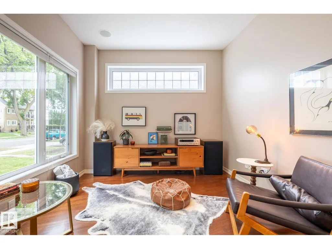
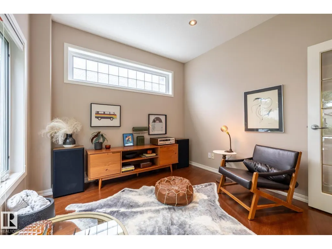
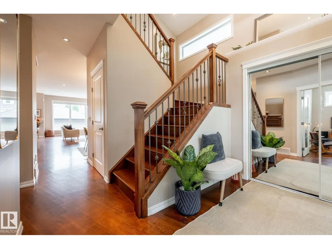
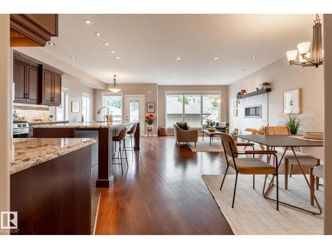
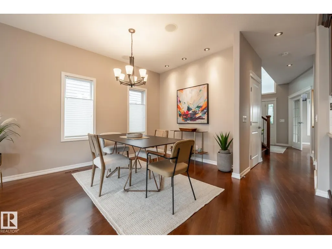
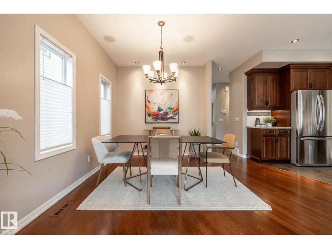
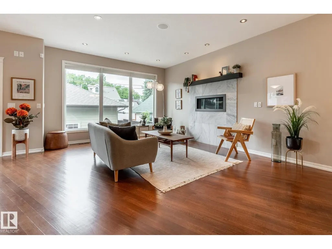
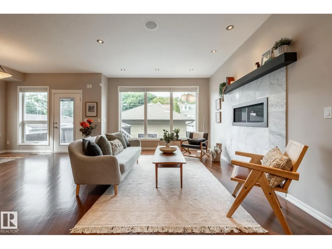
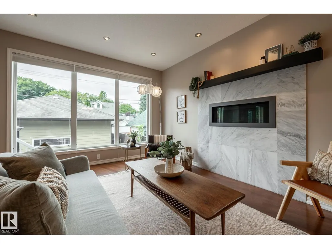
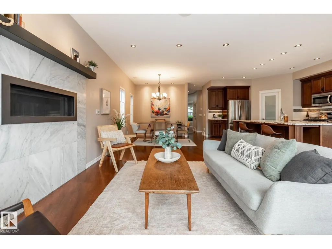
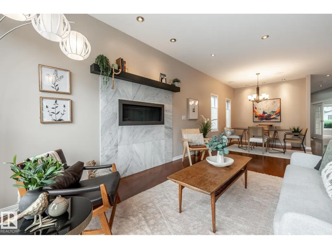
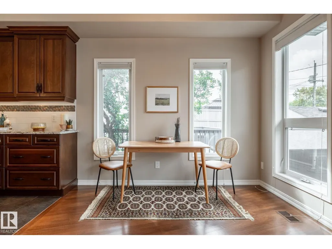
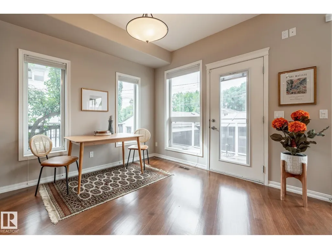
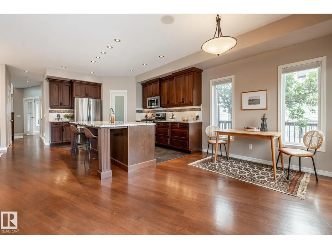
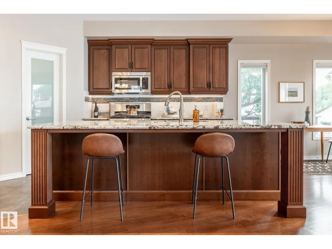
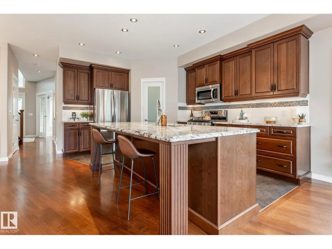
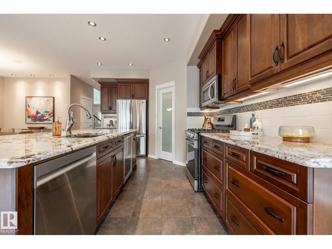
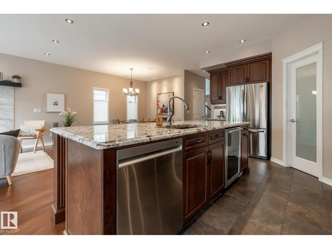
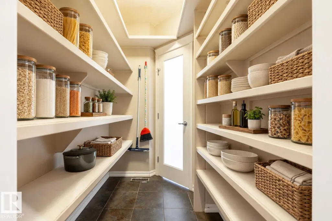
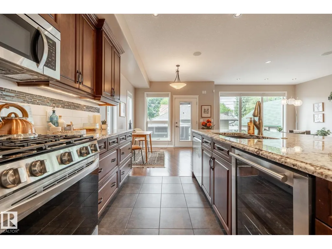
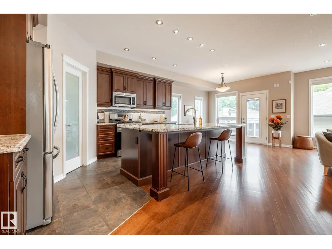
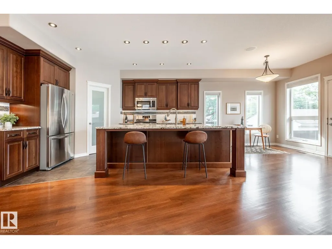
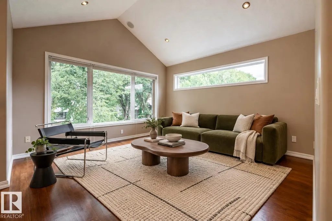
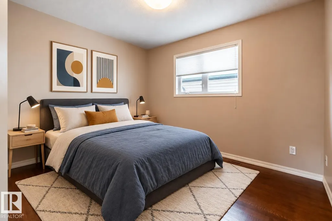
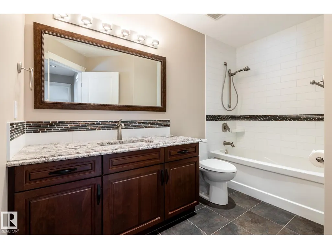
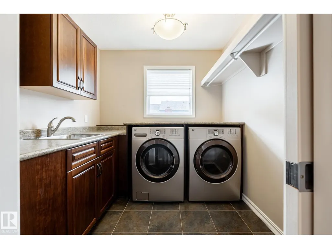
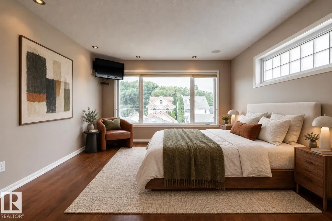
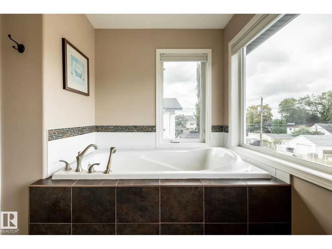
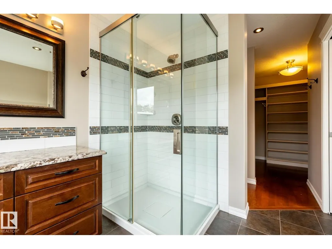
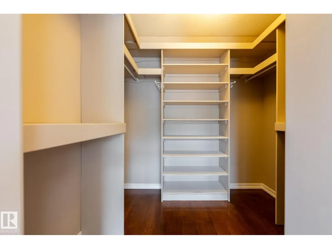
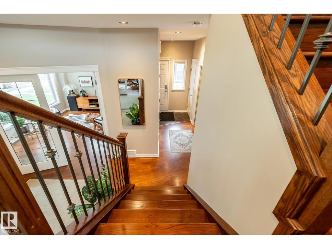
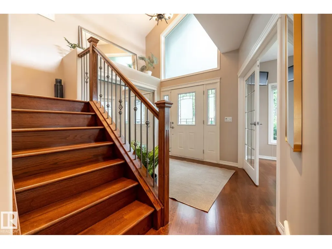
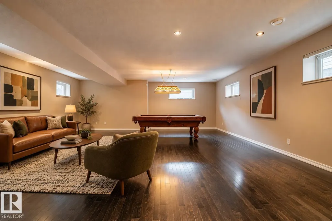
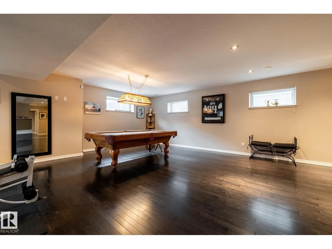
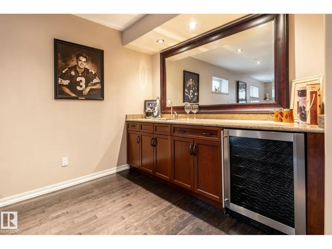
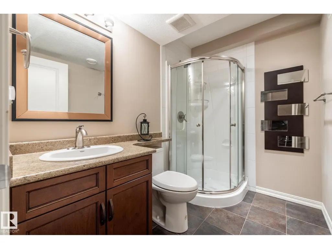
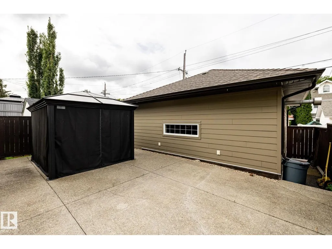
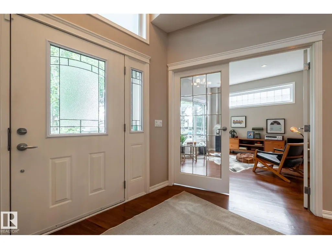
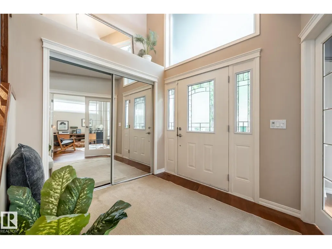
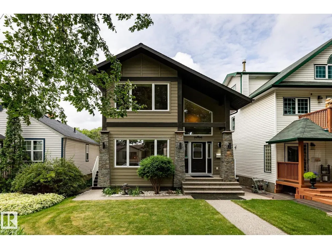
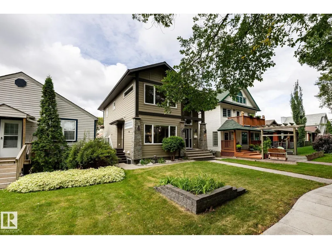
Most infills are built to look expensive. This custom Highlands home was built to be worth it. ICF foundation. Hardie board exterior. Hardwood across all three levels. Inside, 9-ft ceilings, oversized windows and a dramatic 17-ft entry vault set the scale and tone. The kitchen has bold granite, full-height cabinetry, gas range, walk-through pantry and beverage cooler, opening into a great room with a substantial gas fireplace and dedicated dining space. Four bedrooms include a main-floor bedroom/office. Upstairs: vaulted bonus room, generous primary with walk-in closet and spa like ensuite, plus laundry with sink and storage. Downstairs, SEVEN full-sized windows transform the lower level, with a large rec room complete with wet bar, gym space and included pool table. Add 3.5 baths, A/C and multi-zone audio. Outside: west-facing yard, composite deck, aggregate patio, gazebo and oversized heated garage. River valley trails begin half a block away. Built with substance. Surrounded by Highlands. (id:7434)
General Features
| Features | Lane, Wet bar, Closet Organizers |
|---|---|
| Property Type | Single Family |
| Neighbourhood | Highlands (Edmonton) |
| Amenities | Golf Course, Playground, Public Transit, Schools, Shopping |
| Building Amenities | Ceiling - 9ft, Vinyl Windows |
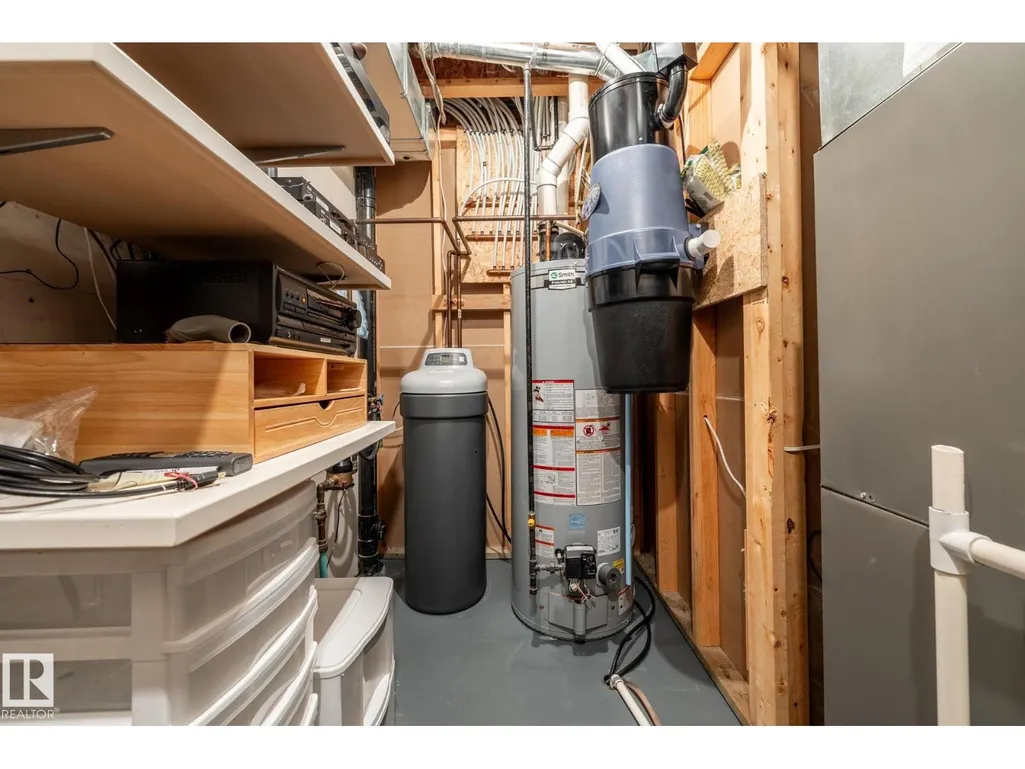
| Building Appliances | Dishwasher, Dryer, Garburator, Microwave Range Hood Combo, Refrigerator, Storage Shed, Stove, Central Vacuum, Washer, Water softener, Wine Fridge |
| Building Cooling Type | Central air conditioning |
| Building Type | House |
| Ownership Type | Freehold |
| Building.StoriesTotal | 2 |
Interior Features
| Building Fireplace Present | True |
|---|---|
| Building Fireplace Type | Unknown |
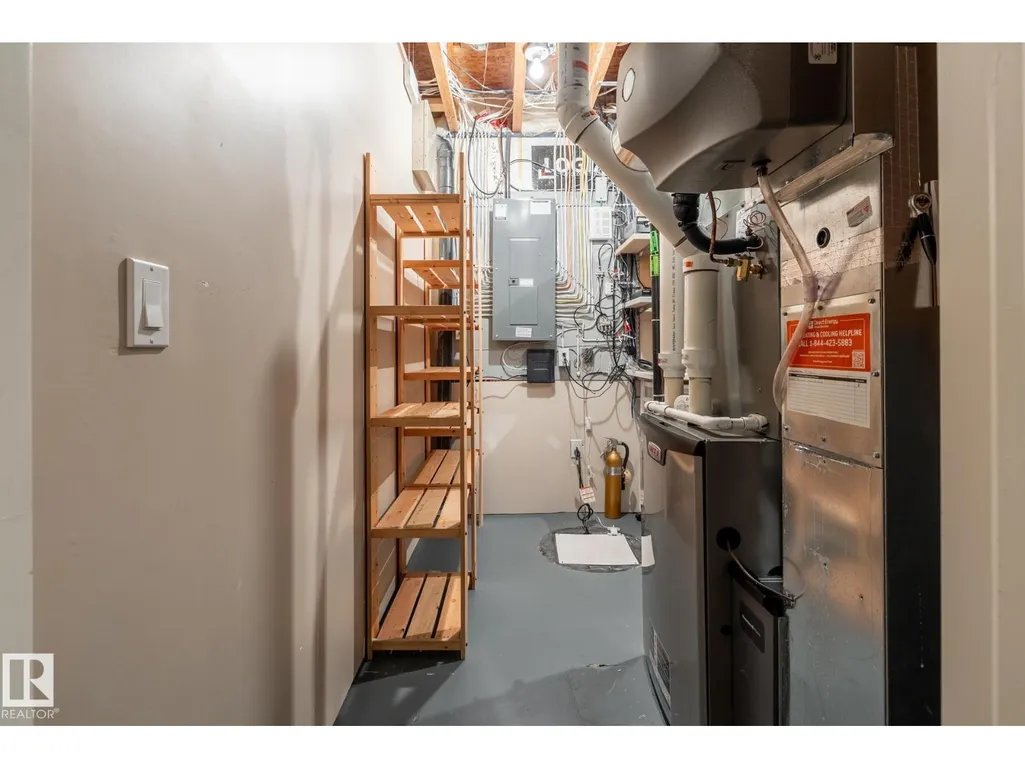
| Building Heating Type | Forced air |
| Basement Development | Finished |
| Basement Type | Full (Finished) |
| Construction Style Attachment | Detached |
| Fireplace Fuel | Gas |
| Living Area Range | 2167 |
| Bedrooms | 4 |
Exterior Features
| Structure | Deck |
|---|---|
| Land Amenities | Golf Course, Playground, Public Transit, Schools, Shopping |
| Fence Type | Fence |
Room Details
| Room | Dimensions | Level | Flooring | Details |
|---|---|---|---|---|
| Bedroom 2 | 3.34 m x 2.81 m | Upper Level | 2.81 m | |
| Bedroom 3 | 4.07 m x 3.07 m | Main level | 3.07 m | |
| Bedroom 4 | 3.76 m x 2.52 m | Basement | 2.52 m | |
| Bonus Room | 4.09 m x 3.89 m | Upper Level | 3.89 m | |
| Breakfast | 3.3 m x 3.02 m | Main level | 3.02 m | |
| Dining room | 3.3 m x 2.62 m | Main level | 2.62 m | |
| Kitchen | 4.58 m x 2.97 m | Main level | 2.97 m | |
| Living room | 5.1 m x 3.84 m | Main level | 3.84 m | |
| Primary Bedroom | 4.88 m x 3.84 m | Upper Level | 3.84 m | |
| Recreation room | 8.25 m x 6.84 m | Basement | 6.84 m |
Amenities
- Views
- New Construction
- Adult 55+
- Lease To Own
- No HOA Fees
- Furnished
- Primary On Main
- Air Conditioning
- Seller Finance
- Green
- Fixer Upper
- Horse
- Golf
- Fireplace
- Deck
- Garage
- Basement
- Pool

Property vs Single Family Average in T5W 3H7
Price
Year Built
In The Neighborhood
Just Listed
Edmonton
$ 549,900
- Type
- Single Family
- Size
- 1,193 SqFt
- Rooms
- 2 Beds + 2 Baths
REMAX River City
Just Listed
Edmonton
$ 425,000
- Type
- Single Family
- Size
- 1,188 SqFt
- Rooms
- 3 Beds + 1 Baths
MaxWell Challenge Realty
Waterfront
Highlands
$ 1,190,000
- Type
- Single Family
- Size
- 3,433 SqFt
- Rooms
- 4 Beds + 4 Baths
Listed by: RE/MAX Masters Realty
Eco Friendly
Rescue
$ 685,000
- Type
- Single Family
- Size
- 2,200 SqFt
- Rooms
- 3 Beds + 2.5 Baths
 RE/MAX Gold Folsom
Views
Highlands
$ 1,225,000
- Type
- Single Family
- Size
- 3,712 SqFt
- Rooms
- 3 Beds + 3 Baths
Listed by: Sotheby's International Realty Canada
Reduced
Edmonton
$ 974,900
- Type
- Single Family
- Size
- 2,454 SqFt
- Rooms
- 4 Beds + 4.5 Baths
Schmidt Realty Group Inc
Golf Course
Highlands
$ 1,649,900
- Type
- Single Family
- Size
- 3,857 SqFt
- Rooms
- 5 Beds + 4 Baths
Listed by: Royal LePage Coast Capital Realty
 © 2026 Arizona Regional Multiple Listing Service, Inc. All rights reserved. All information should be verified by the recipient and none is guaranteed as accurate by ARMLS. Information deemed to be reliable but not guaranteed. Listing broker has attempted to offer accurate data, but buyers are advised to confirm all items. Only IDX residential listings are displayed on this site. The information being provided is for consumers' personal, non-commercial use and may not be used for any purpose
 Based on information from California Regional Multiple Listing Service, Inc. as of September 21, 2026 1:48 AM UTC This information is for your personal, non-commercial use and may not be used for any purpose other than to identify prospective properties you may be interested in purchasing. Display of MLS data is usually deemed reliable but is NOT guaranteed accurate by the MLS. Buyers are responsible for verifying the accuracy of all information and should investigate the data themselves or retain appropriate professionals. Information from sources other than the Listing Agent may have been included in the MLS data. Unless otherwise specified in writing, Broker/Agent has not and will not verify any information obtained from other sources. The Broker/Agent providing the information contained herein may or may not have been the Listing and/or Selling Agent.
 This information is deemed reliable but not guaranteed. You should rely on this information only to decide whether or not to further investigate a particular property. BEFORE MAKING ANY OTHER DECISION, YOU SHOULD PERSONALLY INVESTIGATE THE FACTS (e.g.square footage and lot size) with the assistance of an appropriate professional. You may use this information only to identify properties you may be interested in investigating further. All uses except for personal, non-commercial use in accordance with
 Toronto Real Estate Board (TRREB); All information deemed reliable but not guaranteed. All properties are subject to prior sale, change or withdrawal. Neither listing broker(s) or information provider(s) shall be responsible for any typographical errors, misinformation, misprints and shall be held totally harmless. Listing(s) information is provided for consumer's personal, non-commercial use and may not be used for any purpose other than to identify prospective properties consumers may be interested
 The data relating to real estate listings on this website comes in part from the Internet Data Exchange (IDX) program of Multiple Listing Service of Southern Arizona. IDX information is provided exclusively for consumers' personal, non-commercial use and may not be used for any purpose other than to identify prospective properties consumers may be interested in purchasing. Listings provided by brokerages other than Training Team are identified with the MLSSAZ IDX Logo. All Information Is Deemed Reliable
 Copyright 2026 PrimeMLS. All rights reserved. This information is deemed reliable, but not guaranteed. The data relating to real estate displayed on
this Site comes in part from the IDX Program of PrimeMLS. The information
being provided is for consumers' personal, non-commercial use and may
not be used for any purpose other than to identify prospective properties
consumers may be interested in purchasing. Data last updated September 21, 2026 1:38 AM UTC
Copyright 2026 PrimeMLS. All rights reserved. This information is deemed reliable, but not guaranteed. The data relating to real estate displayed on
this Site comes in part from the IDX Program of PrimeMLS. The information
being provided is for consumers' personal, non-commercial use and may
not be used for any purpose other than to identify prospective properties
consumers may be interested in purchasing. Data last updated September 21, 2026 1:38 AM UTC
 All information deemed reliable, but not guaranteed.Listing data provided & copyrighted © by (PAAR) Prescott Area Association of REALTORS®
 Based on information from California Desert Association of Realtors as of September 21, 2026 1:37 AM UTC The information being provided by California Desert Association of Realtors, SoCalMLS, CRISNet MLS, and CARETS is for the consumer's personal, non-commercial use and may not be used for any purpose other than to identify prospective properties consumer may be interested in purchasing. Any information relating to real estate for sale referenced on this web site comes from the Internet Data Exchange
 Wasatch Front Regional MLS - Salt Lake Board of REALTORS® All information deemed reliable but not guaranteed. All properties are subject to prior sale, change or withdrawal. Neither listing broker(s) or information provider(s) shall be responsible for any typographical errors, misinformation, misprints and shall be held totally harmless. Listing(s) information is provided for consumer's personal, non-commercial use and may not be used for any purpose other than to identify prospective properties
 The data relating to real estate for sale on this web site comes in part from the Internet Data Exchange(IDX) of the Sedona Verde Valley Multiple Listing Service.
Real estate listings held by brokerage firms other than this firm are marked with the IDX logo and detailed information about them includes the name of the listing brokers.
Information provided is deemed reliable but not guaranteed. All properties are subject to prior sale, change or withdrawal. The information being provided is for
The data relating to real estate for sale on this web site comes in part from the Internet Data Exchange(IDX) of the Sedona Verde Valley Multiple Listing Service.
Real estate listings held by brokerage firms other than this firm are marked with the IDX logo and detailed information about them includes the name of the listing brokers.
Information provided is deemed reliable but not guaranteed. All properties are subject to prior sale, change or withdrawal. The information being provided is for


 Northern Arizona Association of REALTORS® All information deemed reliable but not guaranteed. All properties are subject to prior sale, change or withdrawal. Neither listing broker(s) or information provider(s) shall be responsible for any typographical errors, misinformation, misprints and shall be held totally harmless. Listing(s) information is provided for consumer's personal, non-commercial use and may not be used for any purpose other than to identify prospective properties consumers may
 Based on information from CRISNet MLS as of September 21, 2026 1:42 AM UTC All data, including all measurements and calculations of area, is obtained from various sources and has not been, and will not be, verified by broker or MLS. All information should be independently reviewed and verified for accuracy. Properties may or may not be listed by the office/agent presenting the information. The listing broker's offer of compensation is made only to participants of the MLS where the listing is filed.


 All information deemed reliable but not guaranteed. All properties are subject to prior sale, change or withdrawal. Neither listing broker(s) or information provider(s) shall be responsible for any typographical errors, misinformation, misprints and shall be held totally harmless. Listing(s) information is provided for consumer's personal, non-commercial use and may not be used for any purpose other than to identify prospective properties consumers may be interested in purchasing. The data relating
 All information deemed reliable but not guaranteed. All properties are subject to prior sale, change or withdrawal. Neither listing broker(s) or information provider(s) shall be responsible for any typographical errors, misinformation, misprints and shall be held totally harmless. Listing(s) information is provided for consumer's personal, non-commercial use and may not be used for any purpose other than to identify prospective properties consumers may be interested in purchasing. The data relating
 OneKey® MLS required Copyright, Source of Data and Disclaimer for IDX display
Information Copyright 2026, OneKey® MLS. All Rights Reserved.
The source of the displayed data is either the property owner or public record provided by non-governmental third parties. It is believed to be reliable but not guaranteed. This information is provided exclusively for consumers' personal, non-commercial use.
The data relating to real estate for sale on this website comes in part from the
OneKey® MLS required Copyright, Source of Data and Disclaimer for IDX display
Information Copyright 2026, OneKey® MLS. All Rights Reserved.
The source of the displayed data is either the property owner or public record provided by non-governmental third parties. It is believed to be reliable but not guaranteed. This information is provided exclusively for consumers' personal, non-commercial use.
The data relating to real estate for sale on this website comes in part from the
